Skip to content

Monday–Saturday 09.00–19.00 info@halisahayapim.com.tr

Outdoor artificial turf pitch with cage fencing and completed line markings

Cost Breakdown · 2026 market estimate

Artificial Turf Pitch Sub-Base and Drainage Cost 2026

On a level, firm site, the sub-base cost of a 30×50 artificial turf pitch, covering excavation, graded aggregate, crushed stone, herringbone drainage and a C25 concrete perimeter beam, is roughly TRY 718,000–1,126,000. Slopes and clay soil push this figure up through extra items.

TRY 480–750Sub-base cost per m² of playing area (level site)
TRY 718,000–1,126,00030×50 pitch sub-base total
25–33 cmTypical excavation depth

Three Site Conditions

Artificial Turf Sub-Base Cost on a 30×50 Pitch: Three Scenarios

The sub-base budgets of two pitches of the same size can differ by almost a factor of two, depending on the gradient of the site and how well the soil drains. Figures are a 2026 market estimate and exclude turf, the perimeter system and lighting.

Pitch on a level site with a completed edge beam and perimeter cage

Level, Firm Site

No level difference; sandy, gravelly ground. Standard layers, drainage at 6–8 m spacing and a perimeter beam are sufficient.

30×50 sub-base total
TRY 718,000–1,126,000
Per m² of playing area
TRY 480–750
Share of the outdoor field price band
25.2–30.0%
Pitch framework on a compacted granular base and concrete beam on sloping ground

Sloping, Clay Site

A 1–2 m level difference and a clay topsoil layer. Cut and fill, soil replacement, full-area geotextile, closer drainage and a cut-off drain are added.

30×50 sub-base total
TRY 1,083,000–1,872,000
Per m² of playing area
TRY 720–1,250
Of which extra items
TRY 336,000–704,000
Artificial turf football pitch enclosed by a concrete edge beam

Repairing a Pitch Built Without Drainage

On a waterlogged pitch the turf and infill are lifted, and the base is dug out and rebuilt with drainage. A sound beam is kept; new turf is extra.

Sub-base repair total
TRY 657,000–1,091,000
Per m² of playing area
TRY 440–730
Multiple of the original drainage cost
5.0–5.3×

How Much Does a Pitch Sub-Base Cost? The Short Answer

The sub-base of a 30×50 artificial turf pitch consists of excavation, graded aggregate, crushed stone, fine grading, herringbone drainage and a C25 concrete perimeter beam. On a level, firm site these items total TRY 718,000–1,126,000 at 2026 market estimates, or TRY 480–750 per m² of playing area. A sloping clay site adds cut and fill, soil replacement and closer drainage, taking the total to TRY 1,083,000–1,872,000. Repairing a pitch built without drainage costs TRY 657,000–1,091,000 for the sub-base alone.

Ground Section

Pitch Groundworks: Layer-by-Layer Thicknesses

Beneath the turf lie four hidden layers and a drainage trench. The excavation depth is the sum of these layers; every centimetre means 17 m³ of material over the 32×52 m sub-base area.

Artificial turf pitch sub-base cross-section Left: perimeter beam with a galvanised post; top to bottom: artificial turf, fine grading, crushed stone, graded aggregate sub-base, geotextile and natural ground; centre: perforated drainage pipe in a gravel-filled trench. 1 2 3 4 5 6 7
Schematic section, thicknesses not to scale. The numbers correspond to the rows of the table below.
Artificial turf pitch sub-base layers, typical thicknesses and quantities for a 30×50 pitch
No. · LayerTypical thicknessFunction30×50 quantity
1 · Artificial turf + infillPlaying surface; not included in this calculation
2 · Fine grading (0–5 mm)2–3 cmEven, laser-levelled bed beneath the turf1,664 m²
3 · Crushed stone base course8–10 cmCarries water quickly to the drainage lines133–166 m³
4 · Graded aggregate sub-base15–20 cmCompacted load-bearing layer; prevents settlement250–333 m³
5 · Geotextile membrane200–300 g/m²Keeps clay out of the base (full area on clay ground)1,830 m²
6 · Drainage trench + pipeØ100 / Ø160 mmCarries water to the collector and manhole321–395 lm
7 · C25 concrete beam30×40 cm sectionSupport for perimeter posts, edge restraint for the layers168 lm
Excavation depth (2+3+4)25–33 cmLayers finish flush with the top of the beam416–549 m³

Graded Aggregate and Crushed Stone m³ Calculation

Volume is the sub-base area multiplied by the layer thickness. The sub-base does not stop at the playing area: a 1 m margin is left on each side up to the cage and beam line, giving 32 × 52 = 1,664 m². Graded aggregate: 1,664 × 0.15–0.20 m = 250–333 m³; crushed stone: 1,664 × 0.08–0.10 m = 133–166 m³.

Excavation Volume

Because the excavation depth is the sum of the layers, the volume is 1,664 m² × 0.25–0.33 m = 416–549 m³. This soil leaves the site, so the distance to the disposal site feeds directly into the unit rate. Where there is a clay topsoil layer, extra excavation is needed and the volume grows.

C25 Concrete Beam Linear Metres

The beam is cast around the perimeter of the sub-base area: 2 × (32 + 52) = 168 lm. At a 30×40 cm section this is about 20 m³ of concrete. Post sockets are left in place while the beam is cast; breaking them out later both weakens the beam and adds labour.

Item by Item

Artificial Turf Sub-Base Cost Breakdown: Level, Firm Site

30×50 playing area, 32×52 m sub-base area. Lower values assume thin layers, wide drain spacing and the lower unit rate; upper values assume thick layers, close drain spacing and the upper unit rate.

30×50 artificial turf pitch sub-base cost breakdown, level and firm site
ItemUnitUnit rate (TRY)QuantityAmount (TRY)Share
Geotechnical survey (sampling + plate load test) lump sum 20,000–30,000 1 20,000–30,000 3%
Excavation (dig + haulage to disposal site) 230–320 416–549 95,680–175,680 15%
Graded aggregate sub-base (spread, watered, rolled) 650–820 250–333 162,500–273,060 24%
Crushed stone base course (spread, rolled) 800–1,000 133–166 106,400–166,000 15%
Fine grading 0–5 mm + laser levelling 35–48 1,664 58,240–79,872 7%
Herringbone lateral drain Ø100 (trench, gravel, wrap included) lm 300–420 259–333 77,700–139,860 12%
Collector drain Ø160 (trench, gravel, wrap included) lm 500–700 62 31,000–43,400 4%
Concrete manhole (with cover) pcs 7,500–11,000 2–3 15,000–33,000 3%
C25 concrete perimeter beam 30×40 cm (dig, formwork, rebar, concrete) lm 900–1,100 168 151,200–184,800 18%
Sub-base total717,720–1,125,672100%

Unit rates are a 2026 market estimate; distance to the quarry and to the disposal site, region and timing all change the price. The firm figure is given in a written quotation after the site survey.

How Was This Calculated?

  • Sub-base area = (30 + 2 × 1) × (50 + 2 × 1) = 1,664 m²; perimeter = 168 lm
  • Excavation = area × (sub-base + crushed stone + fine grading thickness) = 1,664 × 0.25–0.33 = 416–549 m³
  • Single lateral drain = (32 ÷ 2) ÷ sin 60° = 18.5 m; number of laterals = 2 × ⌈52 ÷ spacing⌉
  • Collector = 52 m pitch length + 10 m outfall run = 62 lm
  • Amount = quantity rounded to a whole number × unit rate; value per m² = total ÷ 1,500 m² of playing area
  • Comparison with the outdoor field band on our home page (TRY 1,900–2,500 per m²): 717,720–1,125,672 ÷ (1,500 × 1,900–2,500) = 25.2–30.0%

Drainage Lines

Pitch Drainage System Cost: Herringbone Layout and Price per Metre

Lateral drains carry water at an angle to the central collector, and the collector takes it to a manhole outside the pitch. The price is driven by the length in linear metres, which rises as the spacing narrows.

Herringbone drainage plan Rectangular pitch plan with a collector running lengthways down the centre, lateral drains joining it at an angle, a concrete beam around the edge, an inspection manhole at the head of the collector and an outfall manhole outside the pitch. 52 m 32 m A B C D
Schematic plan, drain spacing is indicative. A lateral drain · B collector · C outfall manhole · D concrete beam.
Length of one lateral drain
18.5 m
Lateral drains, 8 m / 6 m spacing
259–333 lm
Lateral drains, clay ground 6 m / 5 m
333–406 lm
Collector + outfall run
62 lm
Manholes (level site)
2–3 pcs
Drainage total (level site)
TRY 123,700–216,260

On a level site, drainage accounts for roughly 17.2–19.2% of the sub-base budget. The price per linear metre includes trench excavation, washed gravel fill, geotextile wrap and perforated PVC pipe.

Lateral Drain: Ø100 mm

Joins the collector at a 60° angle and collects water over a short path. Spacing of 6–8 m on firm ground and 5–6 m on clay is typical. Unit rate TRY 300–420 per lm.

Collector: Ø160 mm

Runs along the long axis of the pitch and keeps its fall towards the outfall. The further the outfall point lies from the pitch, the longer the run; every additional 10 m costs TRY 5,000–7,000.

Manholes and Discharge

An inspection manhole sits at the head of the collector and an outfall manhole outside the pitch; on a clay site one more is added for the cut-off drain. A concrete manhole with cover costs TRY 7,500–11,000 each.

Site Difference

Cost Difference Between a Level, Firm Site and a Sloping, Clay Site

On water-retaining ground, such as the clay soils common in central Türkiye and found on many project sites elsewhere, standard layers are not enough. The items below are added to, or changed from, the level-site budget.

Additional and changed sub-base items for a 30×50 pitch on a sloping, clay site
ItemCalculationQuantityAmount (TRY)
Cut and fill (within site, compacted)area × level difference (1–2 m) ÷ 8208–416 m³35,360–108,160
Extra excavation of clay layer + haulagearea × 0.15–0.25 m250–416 m³57,500–133,120
Replacement fill (graded aggregate)same volume as the extra excavation250–416 m³162,500–341,120
Non-woven geotextile 200–300 g/m² (laying included)area × 1.10 for overlaps1,830 m²45,750–73,200
Cut-off drain Ø100 (upslope side)52 + 2 × 32 m116 lm34,800–48,720
Extra items total335,910–704,320
Closer lateral drains (6 m / 5 m)2 × ⌈52 ÷ spacing⌉ × 18.5 m333–406 lm99,900–170,520
Manholes+1 for the cut-off drain3–4 pcs22,500–44,000
Sloping, clay site sub-base totallevel-site items + extra items1,083,330–1,871,652

The outdoor field band “from TRY 1,900 per m²” on our home page assumes a level, firm site. The TRY 336,000–704,000 arising from slope and clay is shown as separate lines in the quotation. A retaining wall, needed where the level difference exceeds 2 m, is not included in this calculation.

Price Factors

Six Factors That Change the Cost of Pitch Groundworks

The direction and approximate size of each factor on a 30×50 pitch are calculated from the unit rates above.

Clay Topsoil Layer

Increases · TRY 220,000–474,000

Digging out a further 15–25 cm of the water-retaining layer and replacing it with graded aggregate is the largest extra item. The geotechnical survey is the basis for this decision.

Level Difference

Increases · TRY 35,000–108,000

A 1–2 m slope is balanced by cut and fill. As the soil stays on site there is no haulage; above 2 m a retaining wall comes on top.

Sub-Base Thickness

Each +5 cm · TRY 54,000–68,000

Thickness increases on ground with weak bearing capacity. 5 cm means 83 m³ of extra material over this area.

Lateral Drain Spacing

8 m → 6 m · TRY 22,000–31,000

Closer spacing adds 74 lm of drain. Tightening the spacing later is only possible by lifting the turf.

Distance to Disposal Site

Difference · TRY 37,000

When the excavation unit rate moves from its lower to its upper end, the difference on 416 m³ of excavation is this much. A permit for a nearby disposal site eases the budget.

Outfall Point

Each +10 m · TRY 5,000–7,000

If the storm drain or watercourse the water discharges into is far away, the collector gets longer. It is one of the first things checked at the site survey.

Savings and Pitfalls

Repair Cost of a Pitch Built Without Drainage

Laid while the excavation is open, drainage is a small item in the budget. Once the turf is down, the same job means removing everything above it.

Cost of drainage on a 30×50 pitch at initial construction and as a later repair
SituationScopeAmount (TRY)
Drainage at initial constructionLateral drains, collector and manholes123,700–216,260
Repair · removalOld turf and infill removal + disposal, 1,500 m²90,000–150,000
Repair · baseSurvey, excavation of failed layers, graded aggregate, crushed stone, fine grading442,820–724,612
Repair · drainageLateral drains, collector and manholes123,700–216,260
Sub-base repair totalBeam retained · new turf not included656,520–1,090,872

A later repair costs 5.0–5.3 times the drainage share of the original build. Turf damaged during removal often cannot be relaid, and the pitch stays closed throughout the repair.

Where Can You Save?

  • Cut-and-fill balance: reusing suitable excavated soil on site reduces spoil haulage.
  • Disposal site: a permit for a nearby disposal site lowers the unit rate even when the excavation volume stays the same.
  • Site layout: placing the pitch on the flattest, highest part of the site shortens both the cut volume and the outfall run.

What Costs More If You Cut It?

  • Widening the lateral drain spacing: TRY 22,000–31,000 saved, at the risk of a waterlogged pitch.
  • Thinning the sub-base: settlement and undulation that new turf will not fix.
  • Skipping the beam or using low-grade concrete: loosening posts and a base spreading at the edges.
  • Skipping the geotechnical survey: saving a TRY 20,000–30,000 item means a clay layer is discovered too late.
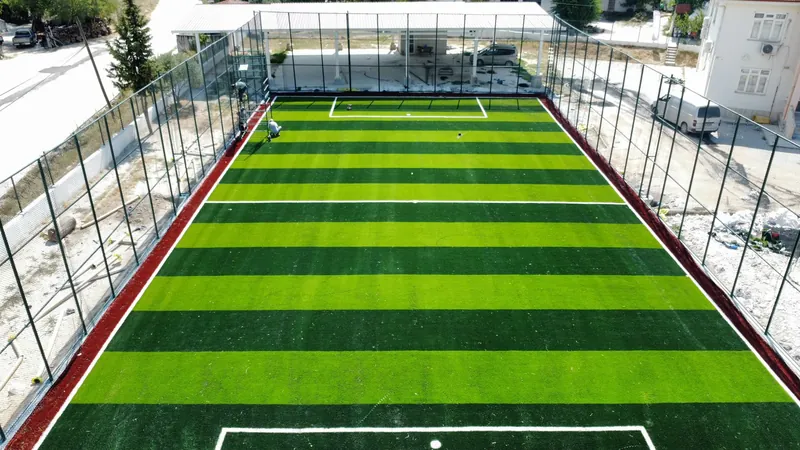
Aerial view of an artificial turf football pitch and its halfway line
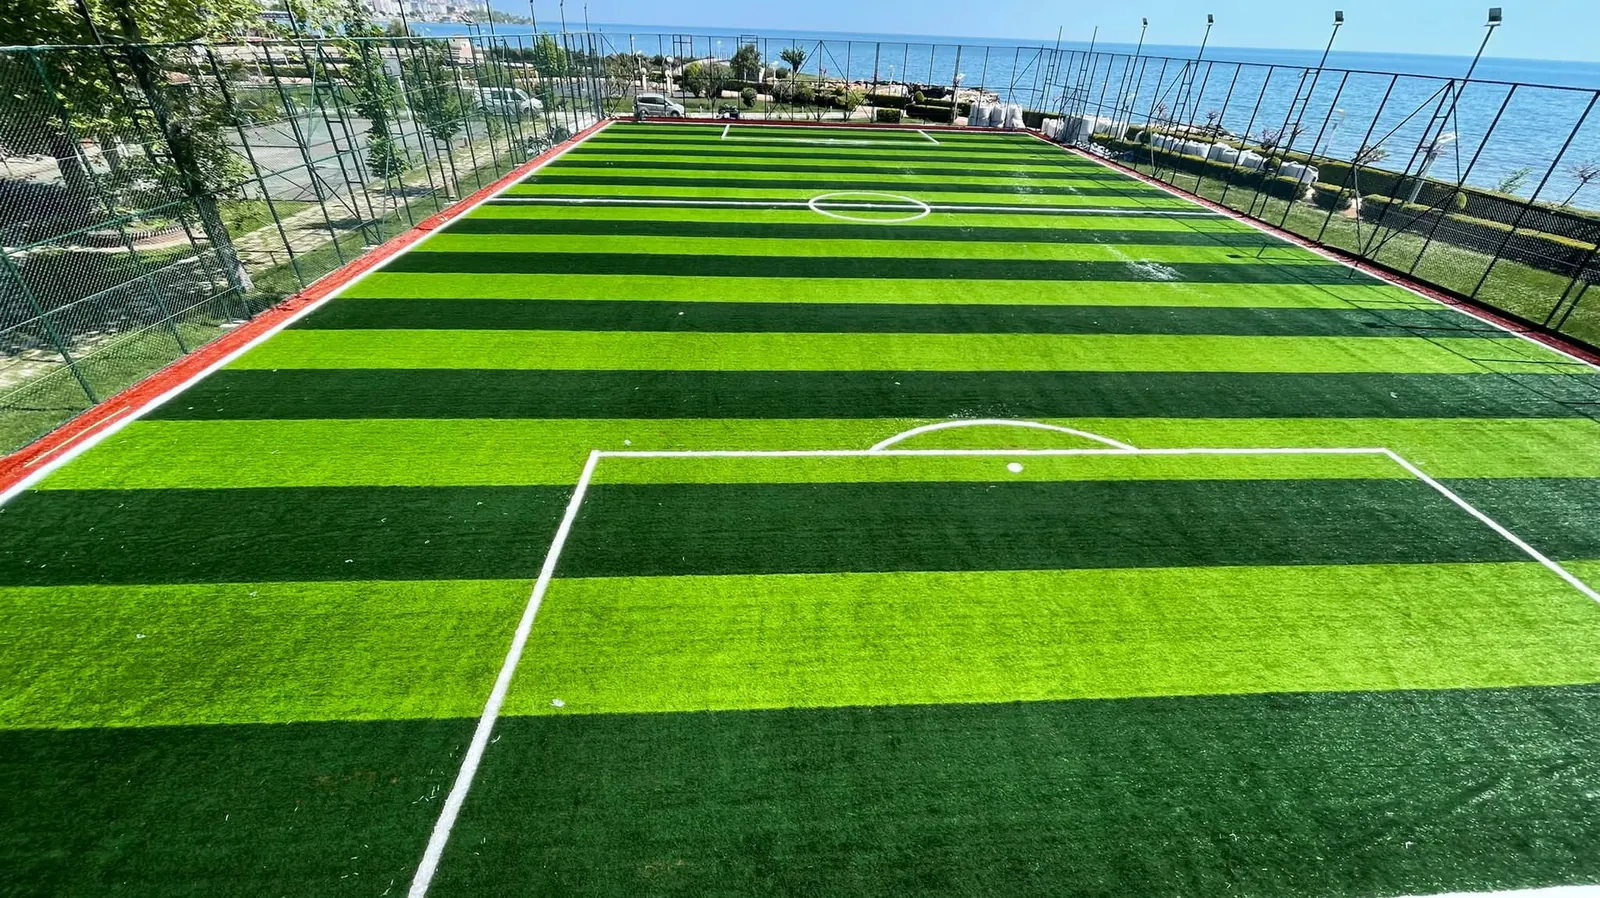
How even the surface is depends on how level the layers beneath it are.

Sequence of Works

In What Order Are Sub-Base Works Carried Out?

Changing the order raises the cost: if the drainage trench is dug after the graded aggregate has been laid, for example, the compacted layer is disturbed and has to be rolled again.

  1. 1Survey and Level Measurement

    Bearing capacity is established by sampling and a plate load test, a level map is produced with a laser level, and the outfall point for the water is identified.

  2. 2Excavation and Cut and Fill

    Topsoil and any clay layer are removed, the level difference is balanced by cut and fill, and the formation is compacted with a roller.

  3. 3Drainage Trenches

    Lateral and collector trenches are dug; geotextile wrap, perforated PVC pipe, washed gravel and manholes are installed.

  4. 4Concrete Beam

    A C25 beam is cast along the cage line; post sockets are left in place at this stage.

  5. 5Graded Aggregate and Crushed Stone

    Each layer is spread, watered and roller-compacted separately; on clay ground, geotextile is laid beneath them.

  6. 6Fine Grading and Levelling

    0–5 mm material is spread, the surface is laser-levelled and handed over ready for turf installation.

Good to Know

Questions About Pitch Sub-Base and Drainage

How deep is the excavation for an artificial turf pitch sub-base?

On firm, level ground the excavation depth is the sum of the layers: 15–20 cm of graded aggregate, 8–10 cm of crushed stone and 2–3 cm of fine grading, typically 25–33 cm. Where there is a clay topsoil layer, a further 15–25 cm is removed and replaced with granular material; the exact depth is set by the geotechnical survey.

What is the difference between graded aggregate and crushed stone, and are both needed?

Graded aggregate is a blend of particle sizes that forms a load-bearing sub-base once compacted with a roller. Crushed stone is a more uniformly sized base course; it carries water quickly to the drainage lines and gives the turf an even bed. Because the sub-base provides bearing capacity and the crushed stone provides permeability, commercial pitches use both together.

How is the pipe spacing chosen in a herringbone drainage system?

Spacing depends on how quickly the ground lets water through. On firm sandy or gravelly ground the lateral drains are typically laid 6–8 m apart; on clay, 5–6 m apart. Closer spacing means more linear metres: on a 30×50 pitch, 8 m spacing means about 259 lm of lateral drain, and 5 m spacing about 406 lm.

Which pipe diameter is used for pitch drainage?

Lateral drains generally use Ø100 mm perforated PVC drainage pipe, and the collector that gathers them Ø160 mm. The pipes are laid in gravel-filled trenches and wrapped in geotextile; the wrap stops fine material from clogging the perforations. On very wide or steeply sloping pitches the collector diameter can be increased by hydraulic calculation.

Is a geotextile membrane needed on every pitch?

On firm sandy or gravelly ground, geotextile is usually used only as a wrap in the drainage trenches. On clay it is recommended over the whole area: the membrane stops rainfall from working clay up into the graded aggregate and turning the base to mud over time. A 30×50 pitch needs about 1,830 m² of membrane including overlaps.

Why does the concrete beam run only around the perimeter, not under the whole pitch?

The beam gives the perimeter system a fixed support and stops the layers spreading at the edges; the area beneath the playing surface must consist of granular layers that let water through. The C25 beam is therefore cast along the fence line, 168 lm around the 32×52 m sub-base area. Concreting the whole pitch would stop the water from draining away.

How is a level difference dealt with on a sloping site, and how does it affect cost?

Surplus soil at the high end of the site is excavated and used as fill at the low end; this is known as cut-and-fill balance, and because the material stays on site there is no haulage cost. On a 30×50 pitch, a 1–2 m fall along the long side means roughly 208–416 m³ of earthworks. If the level difference exceeds 2 m a retaining wall may be needed; that item is designed separately.

Can drainage be added to an existing pitch later?

Not with the turf in place. The drainage lines sit beneath the base layers, so the turf and infill are removed first, the failed base is excavated, the lines are laid and the layers are rebuilt. A sound beam is retained. On a 30×50 pitch the sub-base side of this work is in the TRY 657,000–1,091,000 range; the cost of new turf comes on top.

Which items should not be cut to lower the sub-base cost?

Lateral drain spacing, sub-base thickness and the concrete class of the beam should not be cut; all three can only be corrected later by lifting the turf. Savings should be sought in site selection and the cut-and-fill balance: reusing the excavated soil on site noticeably reduces spoil haulage.
Let us measure the gradient and ground of your site on location and present the sub-base as an itemised written quotation.

Call WhatsApp Get a Quote